Our own floor-plan editor
The listing owner draws rooms, doors and floors, then marks where each photo was taken from and which way the camera faced.

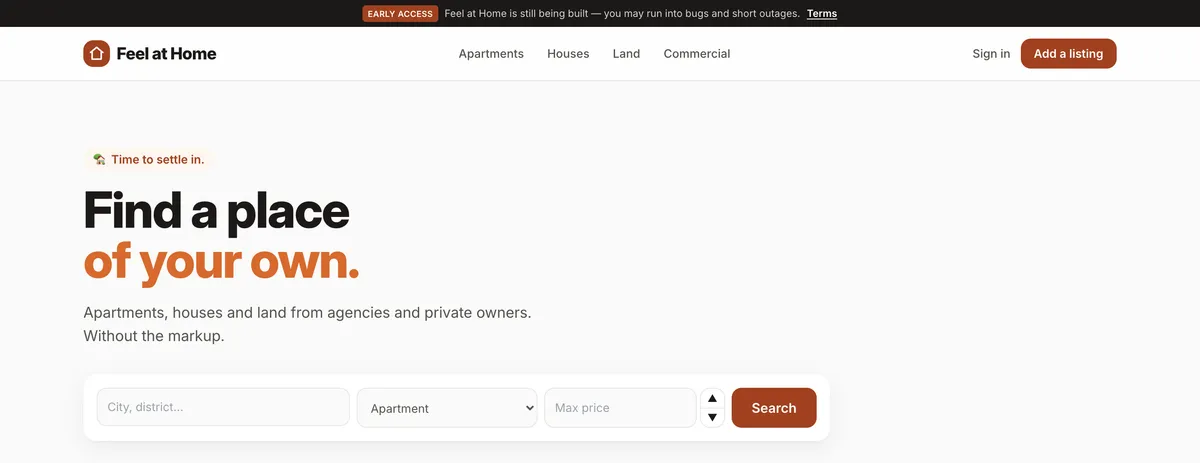
A property portal with map search and its own floor-plan editor. Photos tied to the spots where they were taken add up to a walk through the layout.
Public portal in early access: feelathome.io for the international market and zadomo.pl in Poland.
Our own Localize.pl project, not client work.
A property listing is usually a gallery of photos in no particular order. It is hard to tell which room each shot comes from and how the rooms connect.
Feel at Home shows photos where they were taken: on the floor plan and in a walk-through built from that plan.
The listing owner draws rooms, doors and floors, then marks where each photo was taken from and which way the camera faced.
The 3D view is generated from the floor-plan geometry, with photos placed where they were taken. The heavier view loads only when someone opens it.
Listings on a map plus a structured location catalogue, so searching by town and area behaves predictably.
Sellers can hide the exact address. The server then computes an approximate point, which limits address exposure, though it does not guarantee that the property stays anonymous.
| Technology | Role |
|---|---|
| Next.js, React, TypeScript, Tailwind CSS | Portal and listing preparation tools |
| PostgreSQL (Supabase), Prisma, Storage | Listings, locations and photos |
| MapLibre GL | Map search and listing locations |
| Three.js, WebGL | Walk-through of the layout |
| Autopay, KSeF | Payments and invoicing in the Polish version |
The portal is live in early access. The walk-through is geometric, built from the plan and photos. The floor-plan editor is available to listing owners, not as an open demo.
As of 28 September 2026.
Tell us about your process. We will check whether a similar approach makes sense for you.
Book a consultation→